
Blog
Poor ventilation in multifamily buildings can lead to resident complaints, uneven airflow, odors, moisture issues, and higher energy bills. But many ventilation systems can be significantly improved without major equipment replacement. Below, we’re sharing data-backed retrofit strategies to improve airflow, comfort, and energy performance.

The bad news: It’s common for us to find poorly performing ventilation systems in existing multifamily buildings. A lot of the time, owners don’t realize it.
The consequences can include comfort complaints, odors, moisture issues, and excessive energy use.
The good news: Many of these problems can be corrected without replacing the entire systems.
In part one of this blog series, we talked about the universal problems with ventilation systems and how they happen. In part two, we’re focusing on the solutions.
Drawing on decades of research, field testing, commissioning, and monitoring ventilation systems in existing multifamily buildings, we’re sharing the retrofit strategies that consistently deliver measurable improvements in airflow performance, occupant comfort, indoor air quality, and operating costs.
While every building is unique, our recommendations are based on the most common ventilation systems that we’ve found in multifamily housing and the real-world results we’ve documented across hundreds of apartments and numerous retrofit projects.
Central ventilation systems are the most common type of ventilation across mid- and high-rise multifamily buildings constructed after the 1960s, according to the National Center for Healthy Housing. In our field investigations, these systems frequently fail to deliver the airflow rates they were designed to provide.
Common issues include duct leakage in the risers and branches, improperly sized or controlled fans, and a lack of airflow balancing. These deficiencies can lead to resident complaints about drafts, odors, and inconsistent ventilation, while also increasing operating costs.
As we saw these problems crop up time and time again, we started looking for solutions. We worked with Aeroseal to investigate and understand a full retrofit strategy that we tested on several multifamily buildings over the last 15 years.
For both exhaust-only, corridor supply systems and fully balanced systems:
SWA investigated the airflow and energy savings results for 17 such projects across NYC and NJ submitted through the show me the data initiative and found that: Airflow consistently improved (and often dramatically), costs were consistent for the typical scope around $1,250/apartment, and energy performance was mixed. Unfortunately, some projects start with ventilation systems that are broken or off so fixing them may not result in as much savings as highly over-ventilated and leaky systems.
More recently, Aeroseal asked SWA to conduct a third-party review and case study for a new project: Aeroseal had been engaged to investigate occupant comfort concerns, escalating utility costs, and operational issues occurring at a 29-story multifamily building in New York City.
The issues identified were:
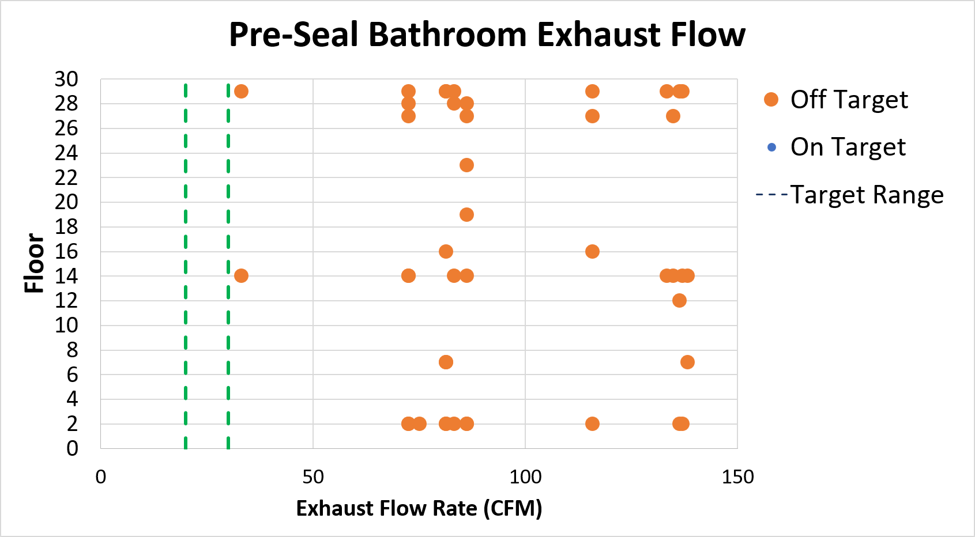
After performing measurements at the fans and the exhaust registers throughout the building, it was discovered that:
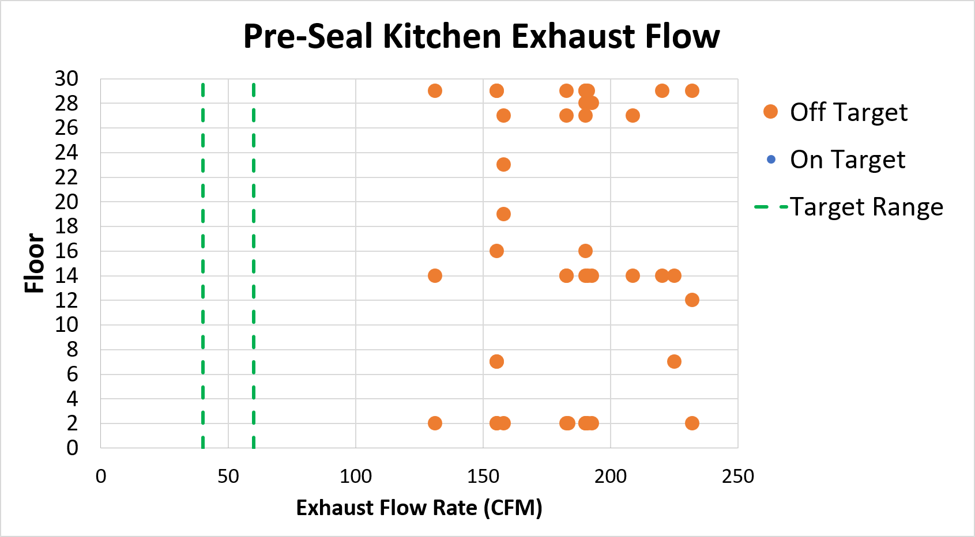
Figure 1 below illustrates the results of airflow testing in a sample of apartments in this building before the retrofit.


Figure 1. Pre-retrofit airflow measurements for kitchen and bath exhausts in 454 apartments revealed that 0% of the flows met the design airflows.
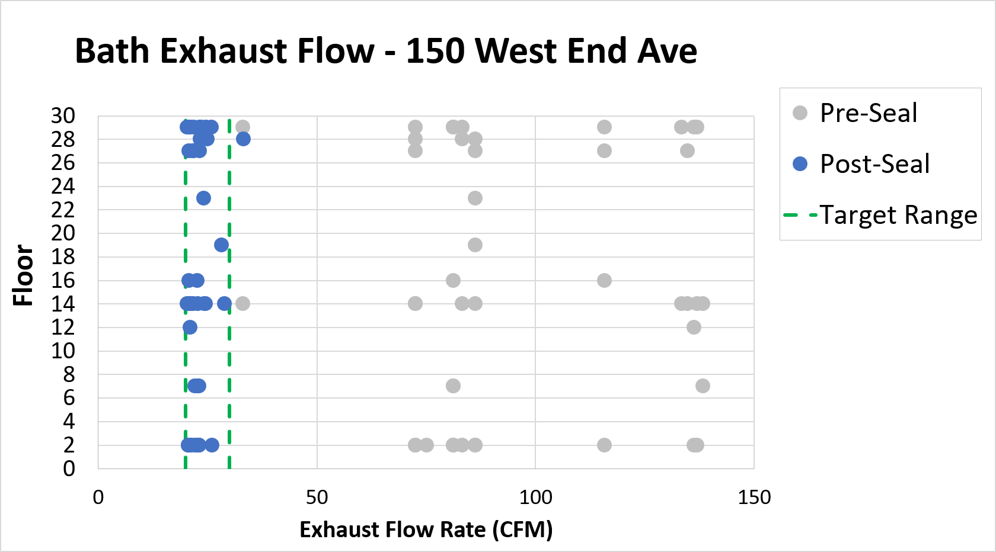
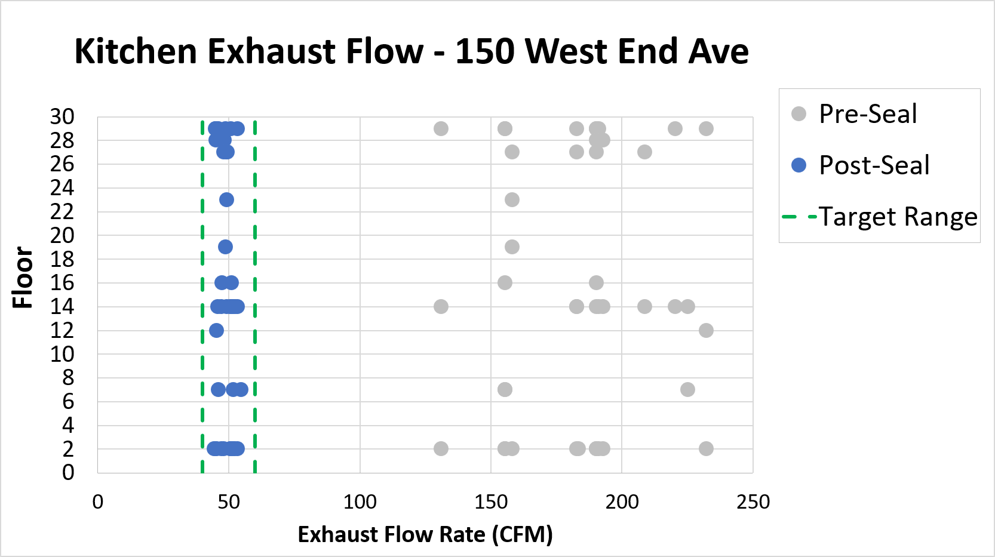
After the retrofit almost all of the sampled apartments met the target airflow rates:
Figure 2 illustrates these results after performing the recommended retrofits.


Figure 2. Post retrofit airflow measurement after duct sealing and installation of CAR dampers in those same apartments reveals 98% of flows are now meeting the design airflows.
These retrofits also resulted in:
This fantastic project represents the top end of what we believe this retrofit can save when the starting point is a highly leaky exhaust system, highly over exhausted apartments and a good candidate for Aeroseal based on shaft construction and resident cooperation.
Compartmentalization matters.
After leading the 2014 Building America ventilation research study for the U.S. Department of Energy (DOE) evaluating four common approaches for delivering make-up air to apartments in new multifamily buildings, SWA concluded that exhaust-only ventilation and passive make-up air rarely delivered design flows.
Several times, we observed where exhaust fans were not performing as intended by design. SWA also found situations where the same model fan was installed in each apartment, but the performance was drastically different. These issues are the result of poor design, poor installation, lack of commissioning, or a combination of the three.
Pressure on the fans from the stack effect in tall multifamily buildings impacts in-unit energy recovery ventilators (ERVs) as well as central systems, as does wind pressure the higher you go up in a building.
For exhaust-only systems:
For both exhaust-only and balanced systems


Ventilation duct sealing in an apartment
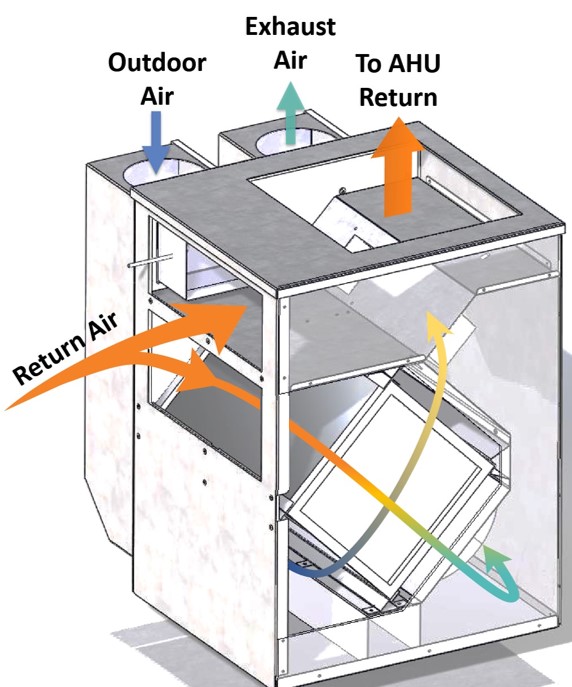
In multifamily buildings and standalone homes, there is often the desire to combine the heating and cooling system with the ventilation system, especially where the heating and cooling is being provided by a forced air ducted system. This reduces the amount of ductwork needed and reduces first costs. However, we often see the following problems:
Another solution is to provide fresh air to a common area in the home and rely on the AHU to distribute that air throughout the home.
In 2011, SWA teamed with Clark County Community Resources Division in Nevada, the Department of Housing and Urban Development (HUD), and NREL to evaluate whether spot ERVs could efficiently and effectively provide the ventilation rates required by ASHRAE 62.2.
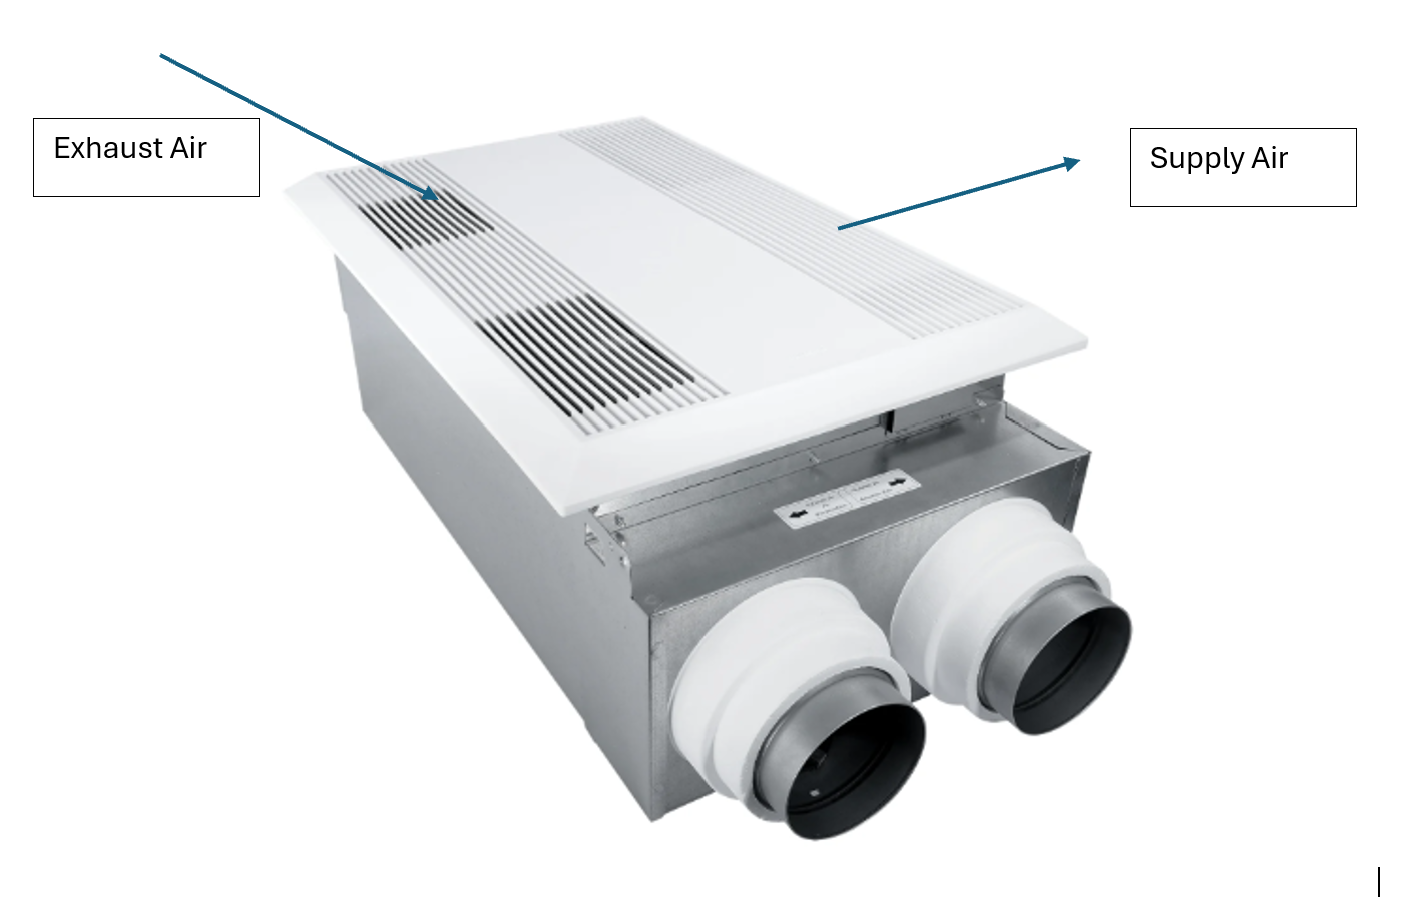
A spot ERV provides fresh air through a single supply and exhausts air from the edges of the same unit.

Product image credit: Panasonic
These systems are desirable because they are less costly than ducted ERVs and are easier to retrofit into an existing home.
The research determined that mixing the fresh air throughout the homes only works with doors open or the AHU running. Again, AHU fans can use a significant amount of energy, so running them longer than needed for heating and cooling is not desirable.

Ventilation problems (don’t forget to read part one all about these) are often thought of as inevitable in aging buildings, but our field experience says otherwise.
In many cases, poor performance stems from correctable issues such as duct leakage, improper balancing, inadequate compartmentalization, neglected maintenance, and ventilation equipment operating outside its intended range.
The most effective retrofits focus first on measuring actual performance, identifying the root causes of airflow deficiencies, and then implementing targeted improvements. Whether the system is a central exhaust system in a high-rise, a unitized ventilation system, or an ERV integrated with a residential HVAC system, proper commissioning and verification are essential to achieving lasting results.
The projects highlighted above demonstrate that targeted updates can significantly improve airflow distribution, occupant comfort, indoor air quality, and energy performance. And by combining field testing with these retrofit strategies, building owners can ultimately:
SWA helps multifamily owners, housing authorities, and design teams diagnose ventilation system performance, identify cost-effective retrofit opportunities, and verify that systems are delivering the airflow they were designed to provide.
Need help evaluating or improving your building’s ventilation system? Contact SWA to discuss testing, commissioning, and retrofit strategies.
Author: Lois Arena, Director, High Performance Building Solutions